
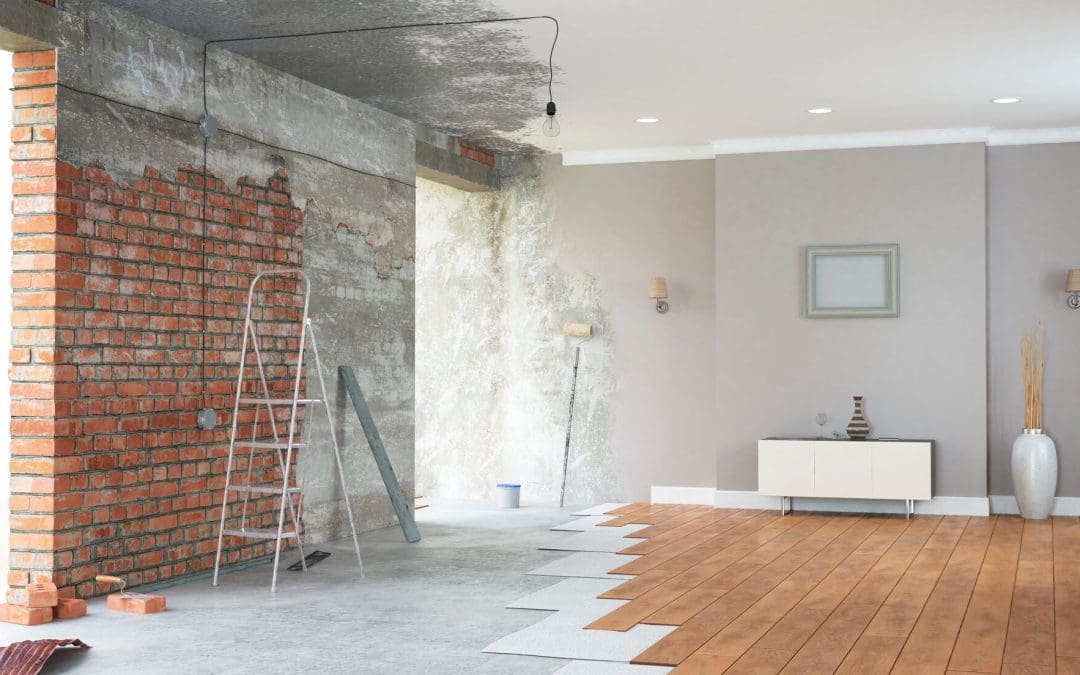
When a house gets too small, many families face a choice between moving and building. A home addition lets you add the space you need without leaving a neighborhood, a school district, or a house you love. It can also be one of the more complicated projects a homeowner takes on, because new construction has to connect smoothly to an existing structure. Careful planning up front prevents most of the problems that make additions stressful. Here’s how to prepare, from the first idea to the first shovel.
Decide What Your Home Addition Needs to Do
Start with purpose. Are you adding a bedroom, a primary suite, a family room, a home office, or a space for a relative? Think about who will use it today and who might use it in five or ten years. Consider how the new space will connect to the rooms you already have, because a poor flow, such as walking through a bedroom to reach another room, is hard to fix later. Compare building out with building up or over a garage, since each option changes cost and how much yard you keep. Make a simple list of must-haves and nice-to-haves, so you can protect what matters most when the budget gets tight.
Check Zoning, Permits, and Property Limits
Before you fall in love with a design, find out what your lot allows for a home addition. Contact your city or county early to learn about setbacks from property lines, limits on lot coverage and height, and any easements that restrict building. If you belong to an HOA, ask about its approval process. If your home uses a septic system, the added bedrooms or bathrooms may affect its capacity. Structural, electrical, plumbing, and mechanical work usually requires permits and inspections. A licensed contractor can often handle this paperwork for you, and doing it properly protects you at resale and with your insurance company.
Plan the Structure and Systems for Your Home Addition
A good addition looks as if it was always part of the house. That starts with the foundation, which should match or complement the existing one, and with a roofline that ties in cleanly to avoid leaks and awkward angles. Siding, windows, and trim should match the original home so the exterior feels cohesive. Just as important are the systems you can’t see. Your current heating and cooling equipment may not be sized for the extra square footage, and your electrical panel may need more capacity. Ask your contractor whether to extend your existing system or add a separate one.
Budget, Timeline, and Living Through the Build
Most homeowners are surprised by how much planning a home addition needs before construction begins. Costs vary widely by size and finishes, and spaces with plumbing, such as bathrooms, generally cost more per square foot. Plan for a contingency of 10 to 20 percent, and gather written bids from licensed, insured contractors, checking references on similar projects. Design and permitting can take weeks or months, and construction itself often runs several months depending on weather and scope. During the build, expect noise and dust, and ask your contractor to seal off work areas. Schedule regular check-ins, and finish with a walkthrough and punch list before the final payment.
Lester’s Construction Company offers construction services in the Piedmont Triad area. Contact us to request an appointment.